
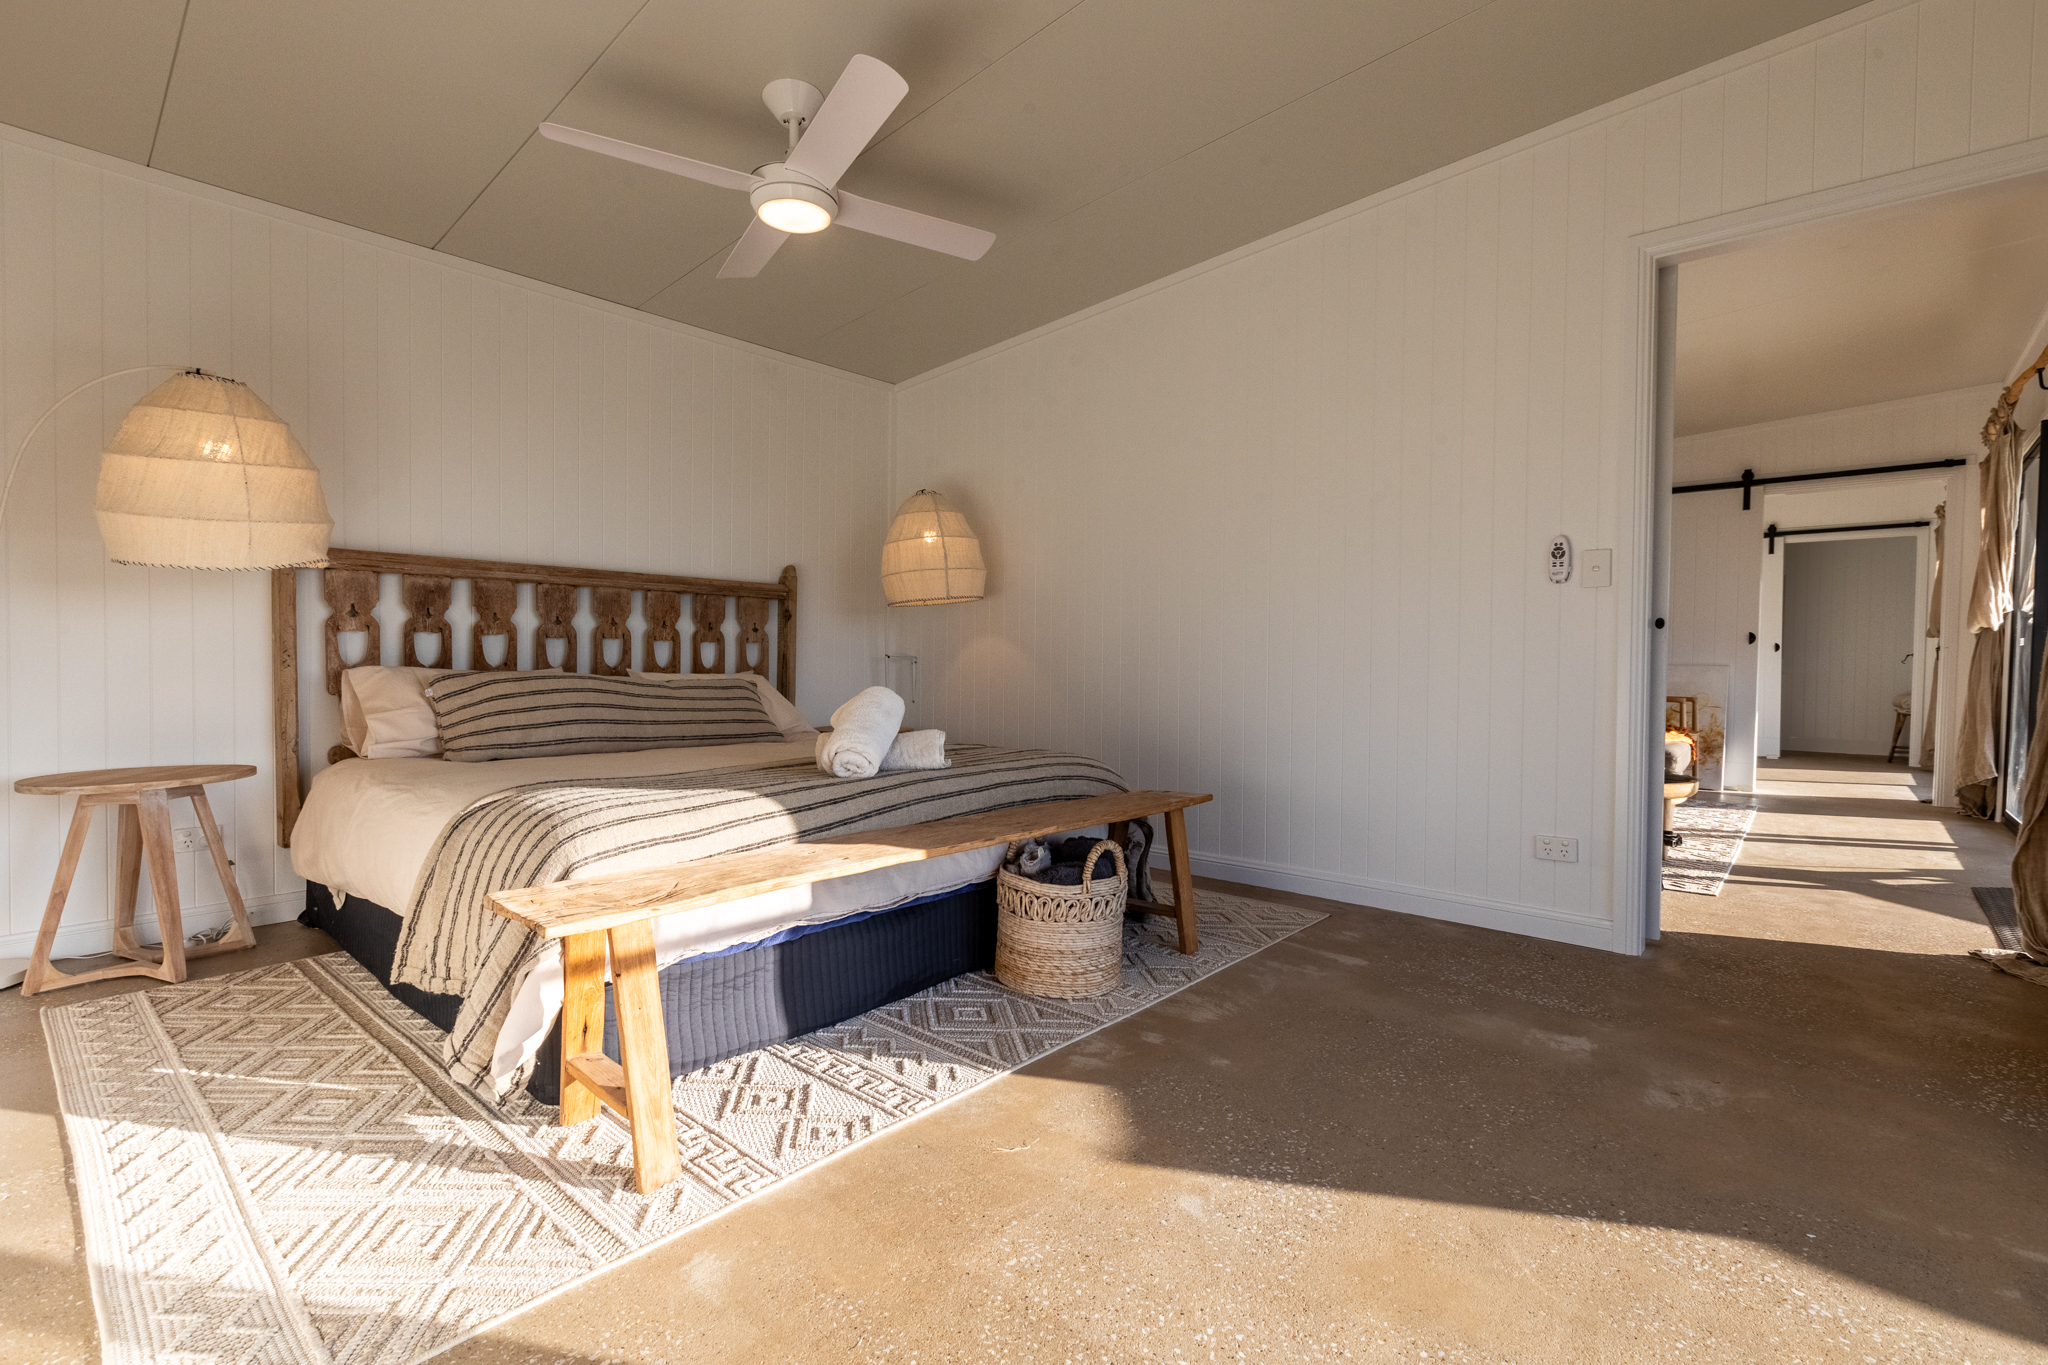
Quick Built modular kit home
Home/Designs/Secondary Series
Secondary Series · 0m² – 60m²

From compact backyard rooms and secondary dwellings to our expansive Signature Series homes, every Quick Built design is delivered as a pre-cut, fully insulated flat-pack kit engineered for faster, smarter construction.

Secondary Series · 0m² – 60m²

Kit home designs.

Looking for granny flats?
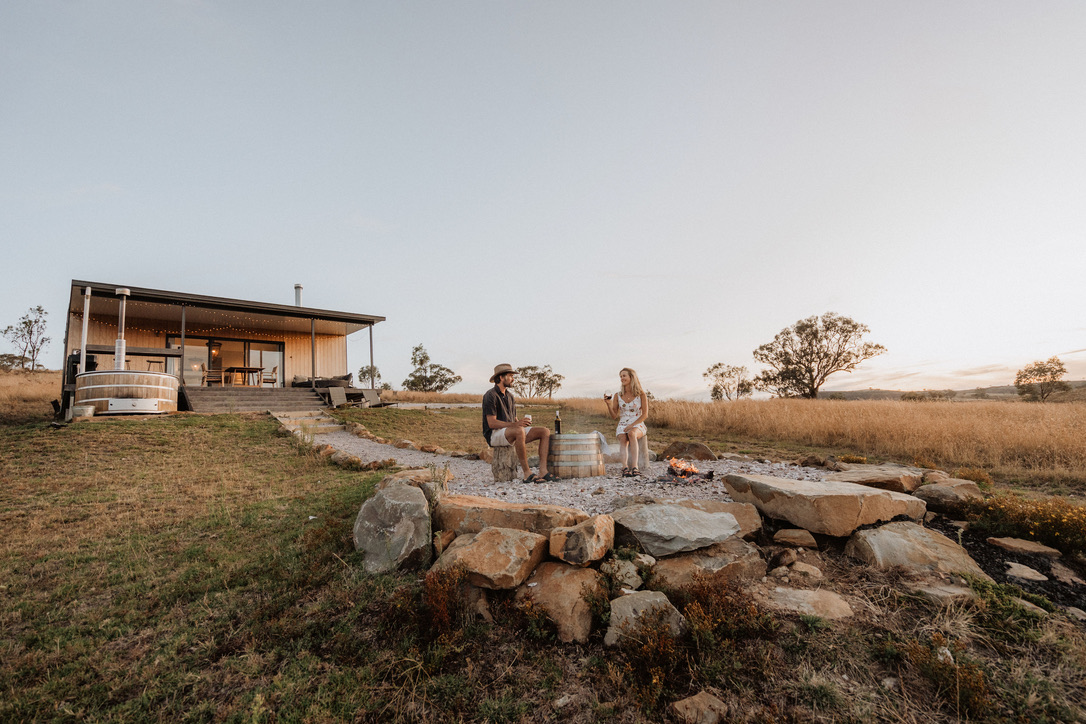
The DaintreeStudio Home
Size
25.9
The Daintree 25.9
1 1
Total area32.4
Floor25.9
Patio6.5
View Design
The VillaStudio Home
Size
30.2
The Villa 30.2
1 1
Total area55.4
Floor30.2
Patio25.2
View Design
The KatherineGranny Flat
Size
56.2
The Katherine 56.2
2 1
Total area60.5
Floor56.2
Patio4.3
View Design
The KakaduGranny Flat
Size
58.3
The Kakadu 58.3
2 1
Total area73.4
Floor58.3
Patio15.1
View Design
The KimberleyGranny Flat
Size
59.7
The Kimberley 59.7
2 1
Total area66.2
Floor59.7
Patio6.5
View Design
The MudgeeSignature Series
Size
207.4
The Mudgee 207.4
5 3
Total area207.4
Floor207.4
View Design
Your space, made simple

Start with a floorplan — or build it in 1, 2, 3.

Haven't found what you're looking for? Simply fill in the downloadable floor plan designer below.

QuickBuilt floor plan designer sketch sheetDownload the floor plan designer

The easiest way forward is simple: send us a floorplan and we'll prepare a tailored quote for your dream space.

Prefer to build it step-by-step? Our modular SIPs system makes it as easy as 1, 2, 3.

1

Choose your wall height

Start with the wall height that suits your design. Select our standard 2.4m walls or upgrade to a spacious 2.7m, 3m or 3.6m wall height.

2.4m
2.4mStandard
2.7m
2.7mUpgrade
3.0m
3.0mUpgrade
2

Choose your building width & length

Your width is set using our 1200mm wide precision-engineered SIPs panels that can be cut to any size — extend your space to whatever you need. Our modular SIPs system makes it effortless to scale your design with accuracy and speed.

3

Make it yours

Once your layout is set, shape the look, feel and functionality of your QuickBuilt home with a wide range of add-ons and personalisation features — all designed to work seamlessly with our high-performance SIPs system.

Architectural add-ons
  • Covered outdoor areas, carports or breezeways
  • Feature gables or extended rooflines
  • Your choice of doors and windows
  • Styles, colours and placements that suit your lifestyle
  • A selection of exterior cladding finishes
  • Your preferred Colorbond® roof profile and colour
Exterior finishes
Cladding
James Hardie AxonJames Hardie Fine TextureJames Hardie Brushed ConcreteTimber Shadowclad Grooved
Roof profile
CorroMono
Colorbond® colours

Ready to bring your space to life?

With QuickBuilt, creating your dream space is refreshingly simple. Start with a floorplan or build it step-by-step — our high-performance SIPs system gives you the freedom to design, customise and complete a home that fits your lifestyle perfectly. From compact studios to fully personalised tiny homes, every detail comes together with speed, precision and ease.

Your vision. Our system. A space you'll love living in.

What our customers say

Take your next step

Ready when you are.

For more information on our systems, finishes and pricing, get a free quote.

Or get in touch — we can help answer your questions.

Quick Built Designs & Price Guide

Frequently asked questions.

QuickBuilt walls are lightweight, self-supporting modular panels that slide between posts — there's no need to build a frame or render block work. They deliver acoustic performance, privacy and a premium architectural finish in one system, install fast on most sites, and can be tailored with a range of heights, panel styles and finishes to suit your project.

Because the system is fully modular, installation comes down to four simple steps: dig the post holes, concrete the posts into the ground, slide the panels into place, then finish as desired. You can install it yourself as a keen DIYer, or we can arrange professional installation — just ask our team.

Yes — and significantly. The solid, mass-loaded panels are engineered as acoustic walls that can deliver 20+ dB of noise reduction, helping block and absorb noise from roads, rail corridors, neighbours and busy precincts so you get noticeably quieter, more private spaces. This performance isn't just theoretical — our walls have been professionally tested in a laboratory, and you're welcome to reach out to our technical staff for a copy of the test report. Acoustic performance increases with wall height and panel thickness, so the more demanding your site, the taller and thicker we'll typically specify — tell us about your location and noise source and we'll recommend the right configuration.

Each system has a standard maximum height — Slenderline and Grandline up to 3.0m, Slenderline Aluminium up to 2.4m, and Slenderline Folded up to 2.1m — which suits the vast majority of residential and commercial boundaries. For more demanding projects, our walls have been engineered up to 5.5m high, unlocking greater acoustic performance for road, rail and large-scale developments. Planning a wall above 5.5m? Reach out to our technical staff and we'll engineer a solution to suit your site.

Yes. Our Retainline panels integrate directly into the same wall to retain earth on sloping sites — up to 1000mm of retention as a standalone solution, or up to 750mm integrated into a boundary wall. Combining acoustic and retaining performance in a single wall means fewer trades on site and a cleaner, seamless finish.

Panels are supplied ready to paint with an exterior-grade acrylic in any colour you like, so the wall matches your home or development. You can also choose flush or expressed joints, different capping styles, and dress the wall up with slats, integrated lighting, tiling or stone cladding for a custom architectural look.

Slenderline Aluminium is designed for coastal and high-corrosion environments. It uses corrosion-resistant aluminium posts with 75mm panels, so you get the same acoustic and privacy benefits with materials suited to salt-air conditions.

Very little. The fibre-cement panels are durable and built for Australian conditions — there's no timber to rot or warp. An occasional clean and a repaint when you want to refresh the colour is generally all that's required over the life of the wall.

Approval requirements vary by council and depend on wall height and location, so it's best to confirm with your local council before you build. Where a wall sits on a shared boundary, it's also worth talking to your neighbour early. Our team can provide product specifications and engineering details to support your application.