
Large-span QuickBuilt commercial acoustic barrier
Home/Specifiers & Trade
Specifiers & Trade

Acoustic barriers, engineered and tested with Independent acoustic test data, structural engineering and BAL compliance — in one pack.

1300 132 787

Independently tested — Rw 29 (ISO 10140-2, UTS Tech Lab)

Engineered to AS 1170.2 — with project-specific certification on every job

Engineered for commercial barriers to 5.5m — higher walls available on request

CAD details available for consultants

Trade network

Join our trade network.

Builders, installers and landscapers — partner with Quick Built and get the pricing, support and access to grow your business.

Commercial Advantage

Commercial Advantage

Enjoy competitive, trade-only pricing across a wide product range, with additional discounts available for prompt payment. Flexible 30-day credit terms (conditions apply) help support cash flow and keep projects moving.
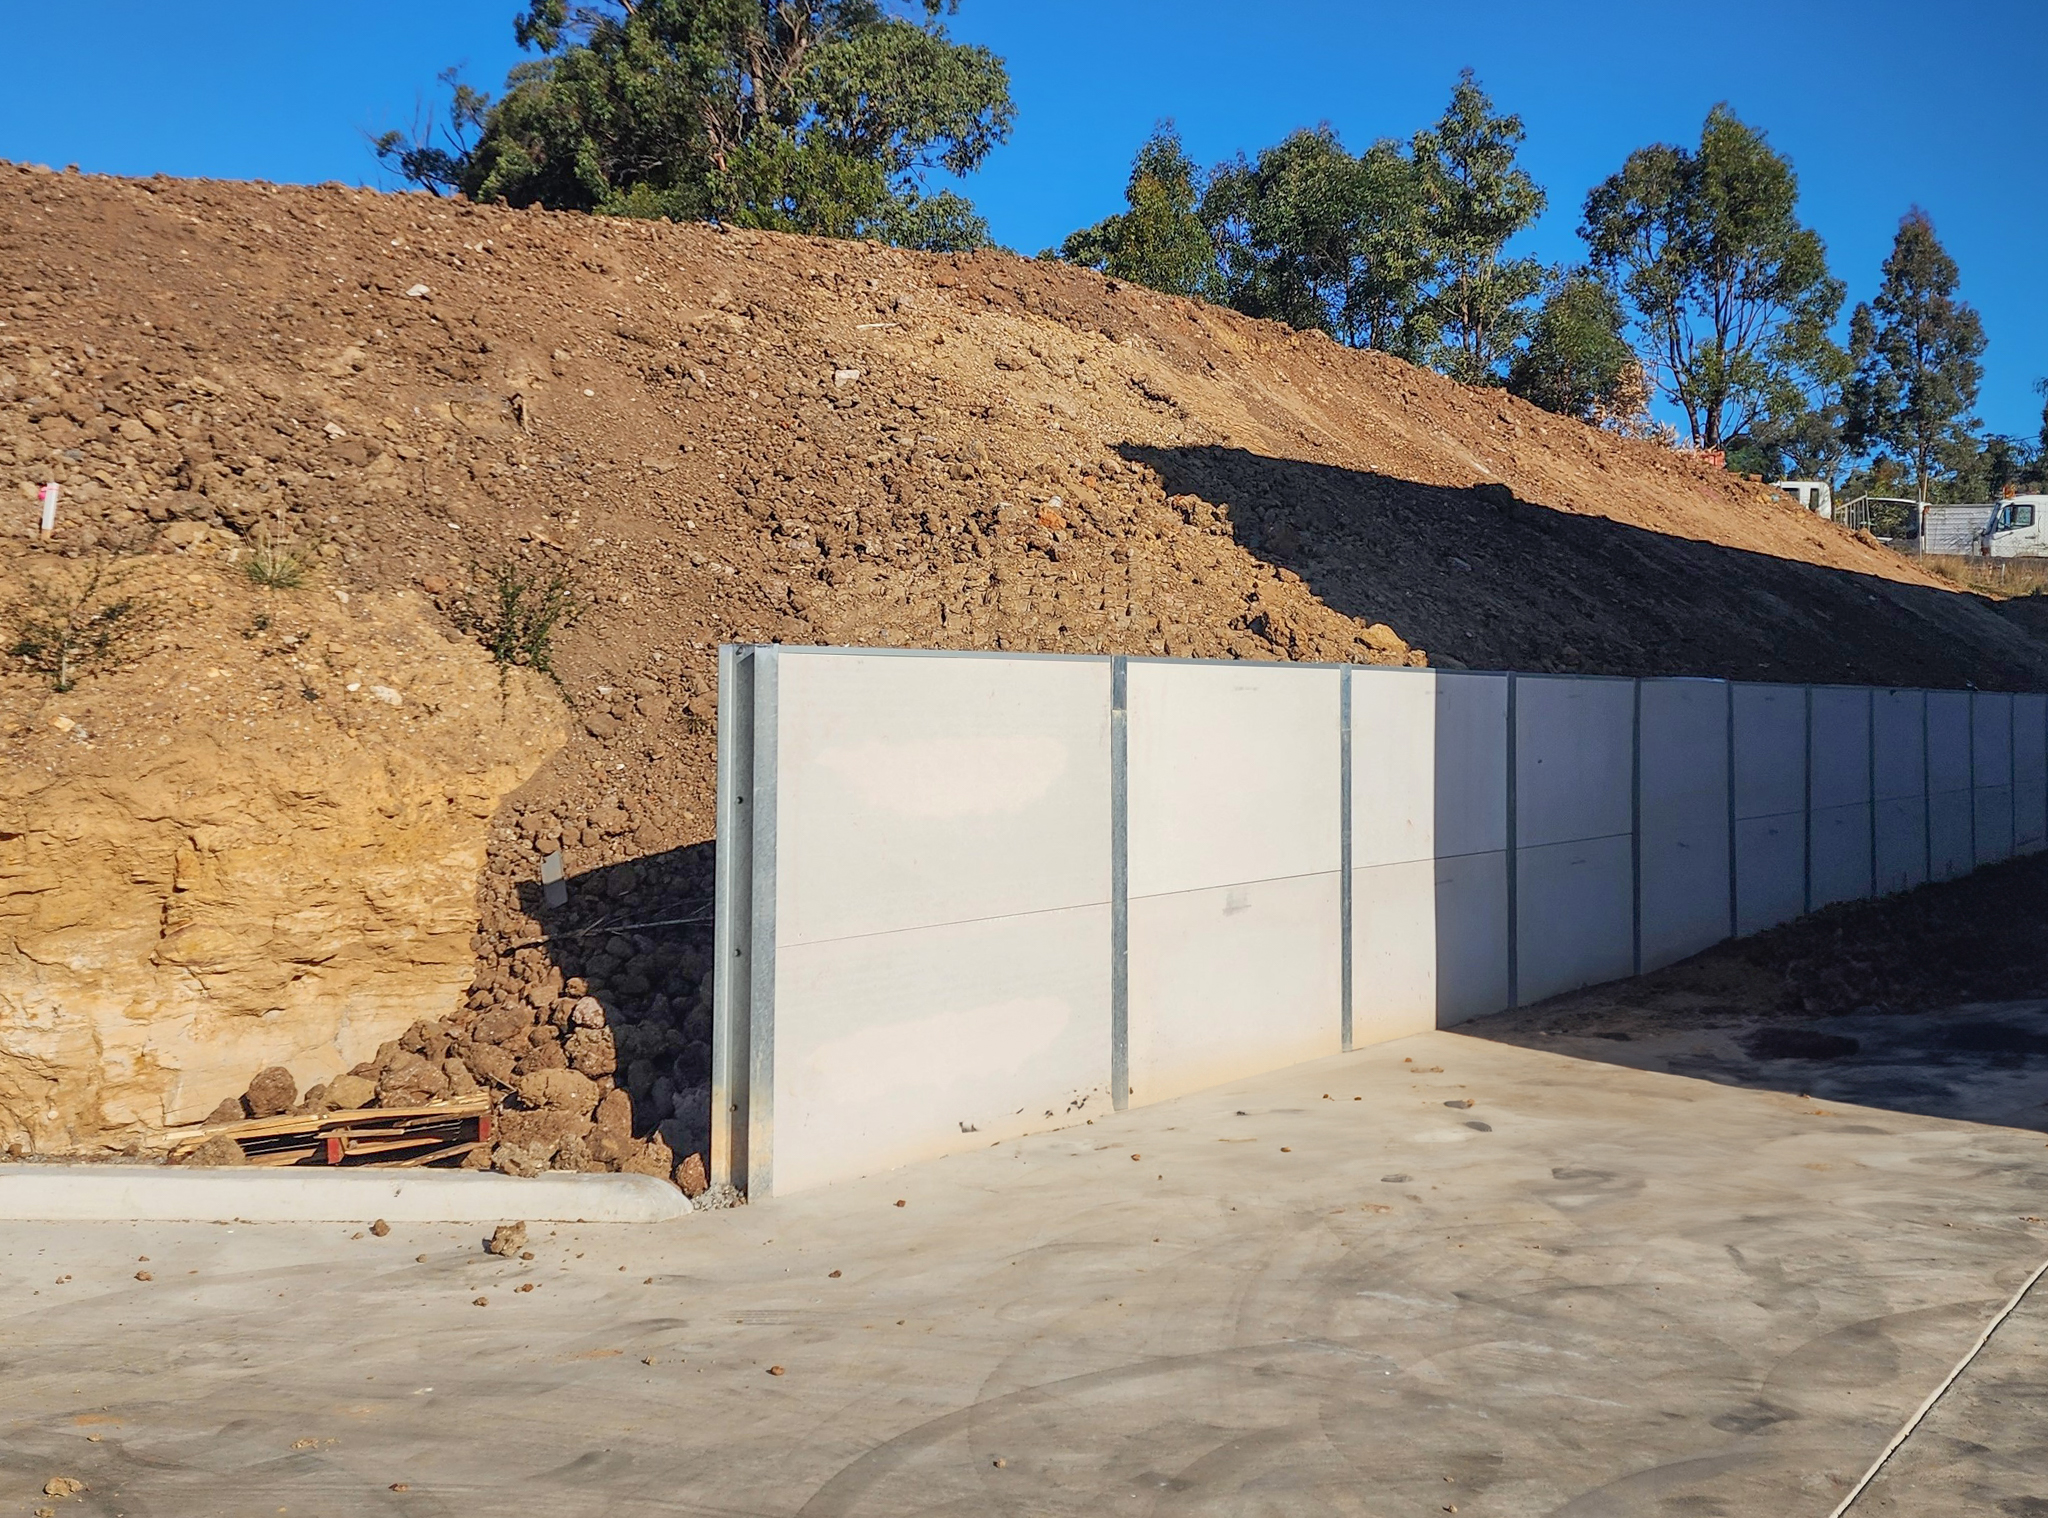
Dedicated Trade Support

Dedicated Trade Support

Work with a dedicated Account Manager and experienced trade customer service team who understand your business. Our design and estimating specialists are on hand to assist with planning, pricing and project delivery.
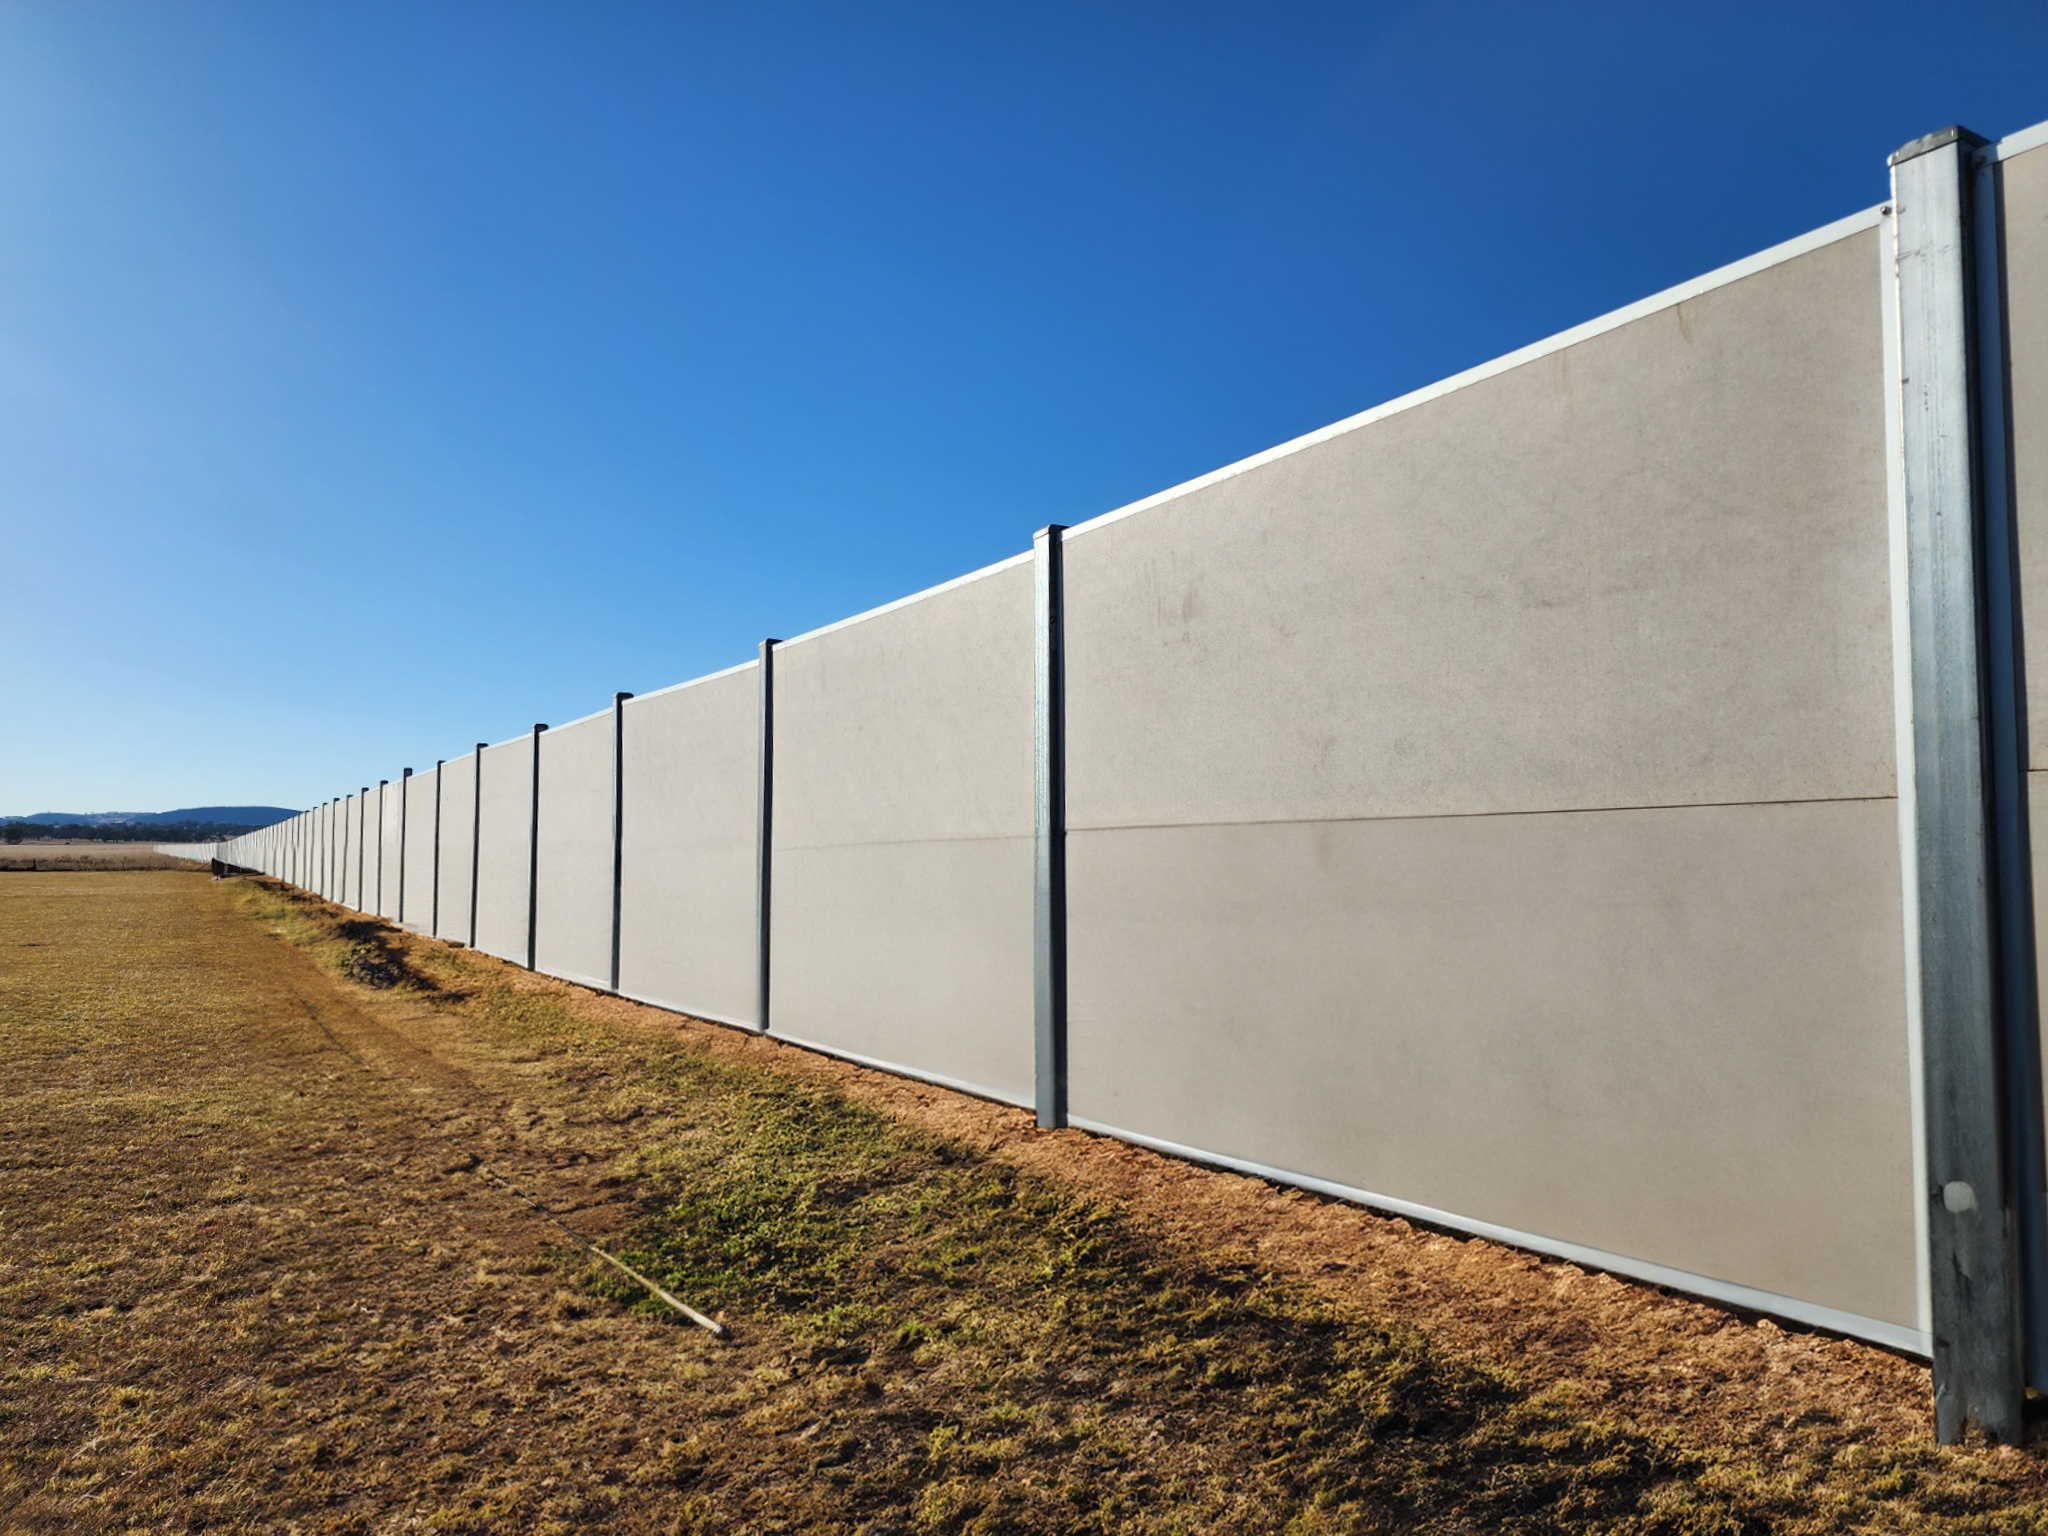
Exclusive Trade Benefits

Exclusive Trade Benefits

Gain priority access to new products, trade-only incentives and partner programs designed to help your business stay ahead in a competitive market.
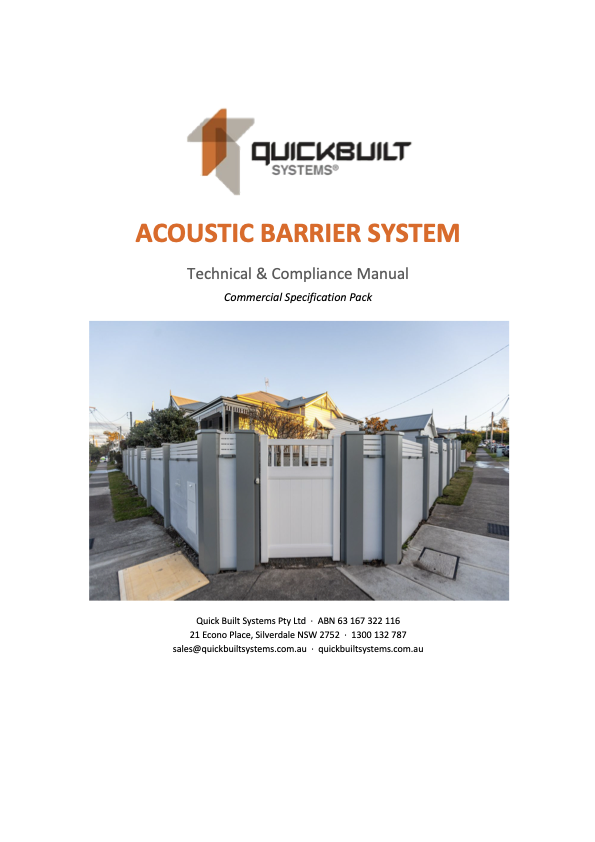
Cover of the Acoustic Barrier Technical & Compliance ManualPDF
Free download · PDF

The complete Acoustic Barrier Technical & Compliance Manual

One 21-page PDF with everything you need to specify with confidence — independent laboratory test data, structural engineering details and compliance documentation.

  • Independent UTS Tech Lab acoustic test certificate — Rw 29 (ISO 10140-2)
  • Engineering & compliance pathway with general design details
  • Fire performance & BAL 29 compliance (AS 3959)
  • Ready-to-adapt specification clause
  • Commercial project case studies and gallery
PDF21 pages21.2 MB
What's inside

A complete specification pack.

Engineering detail sheets

Engineering detail sheets

General design details — post sizing, pier diameters and embedment across spacings and soil types.
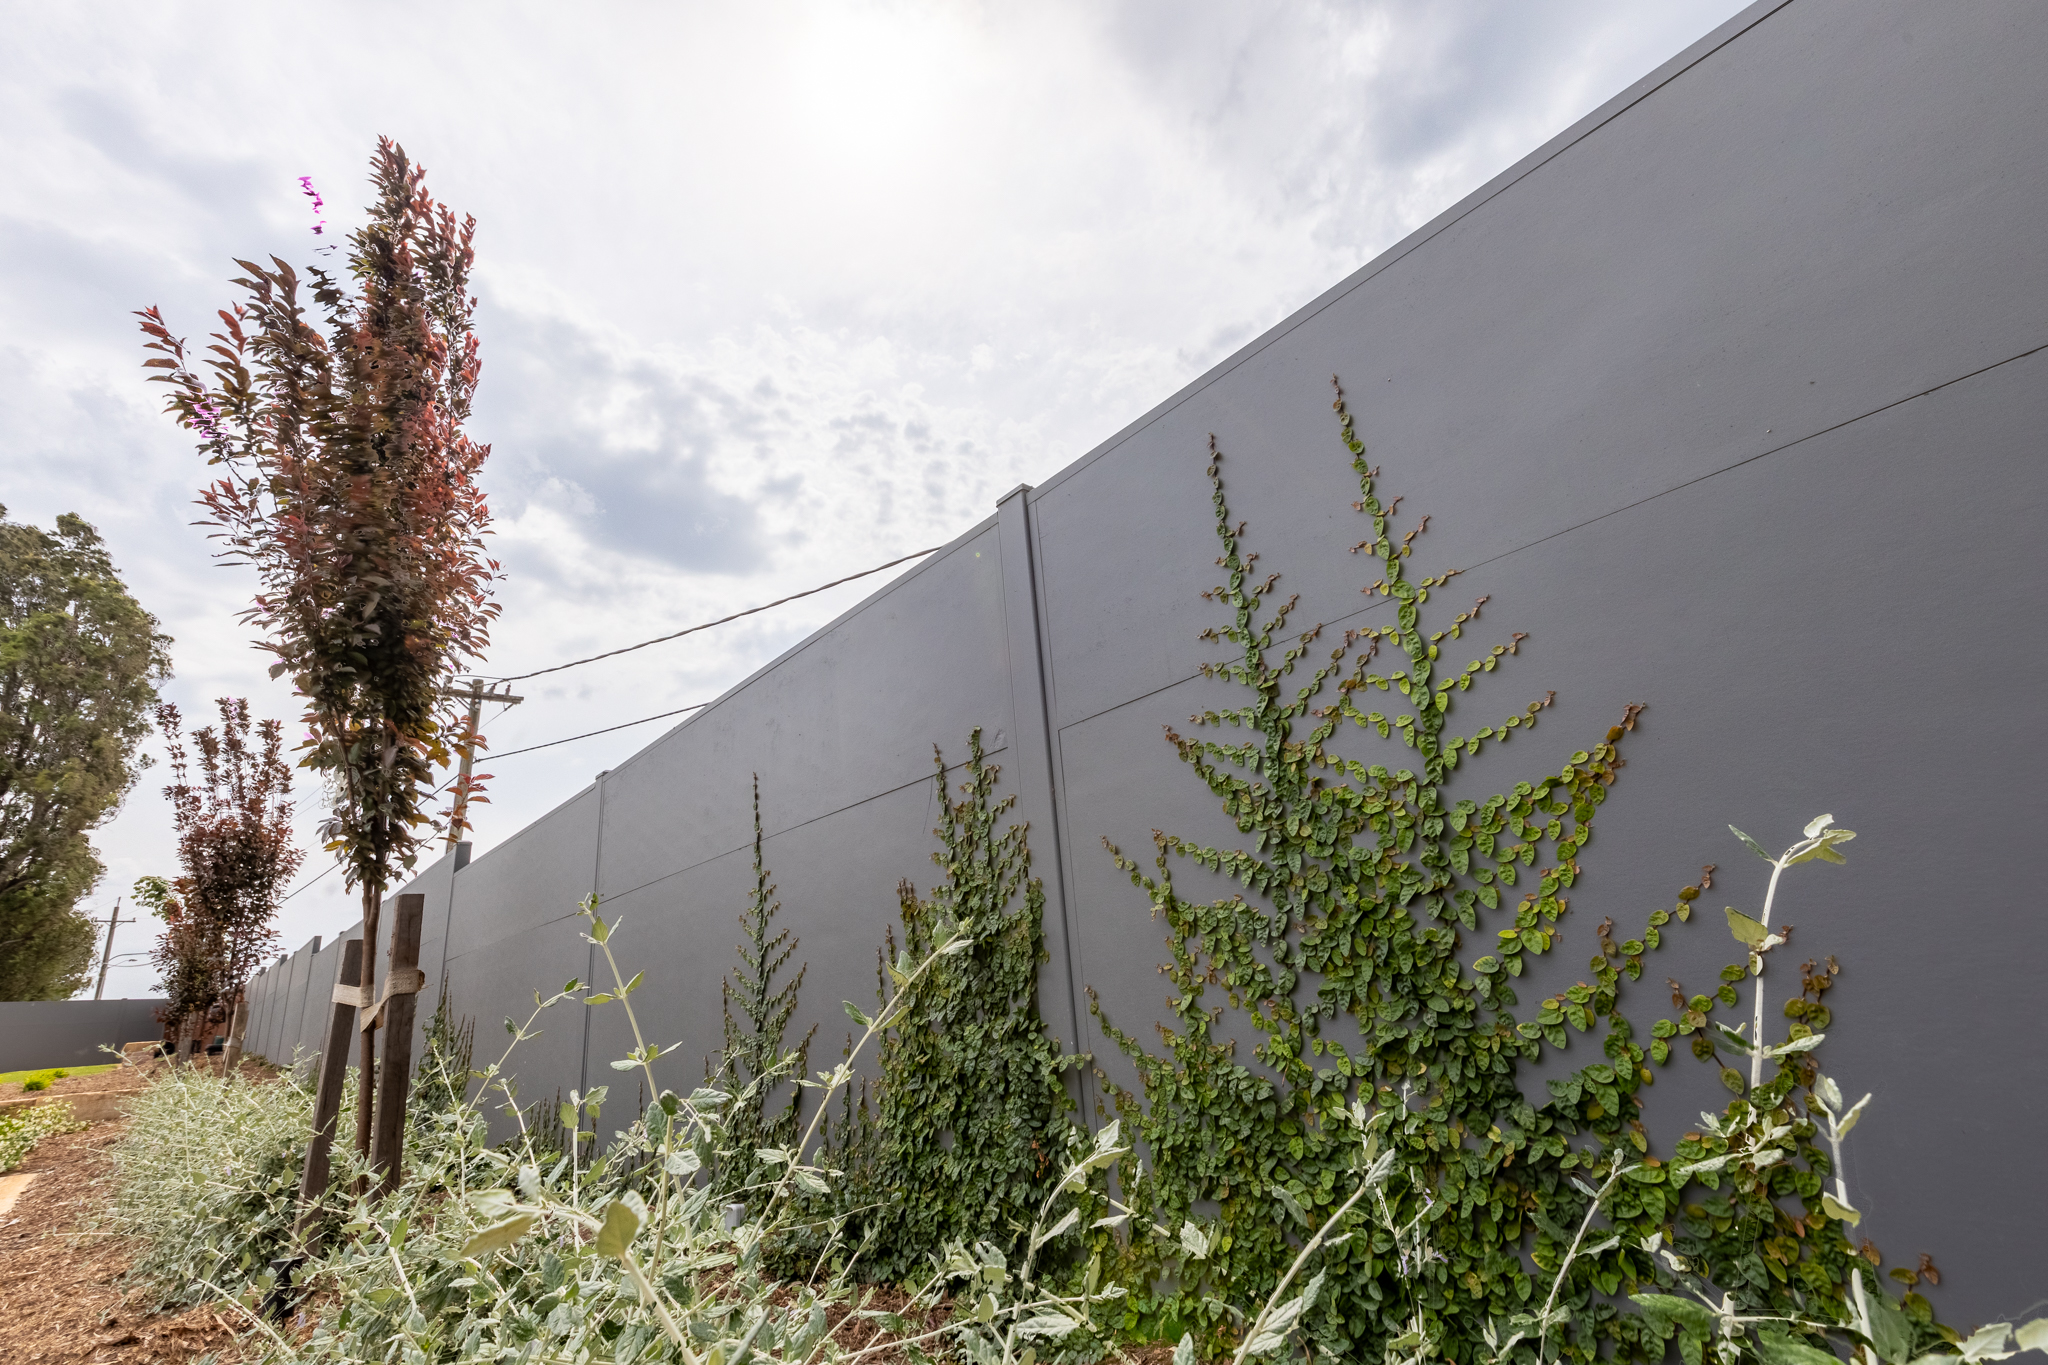
UTS acoustic test certificate

UTS acoustic test certificate

Independent sound transmission loss testing to ISO 10140-2, rated Rw 29 for the 50mm panel.
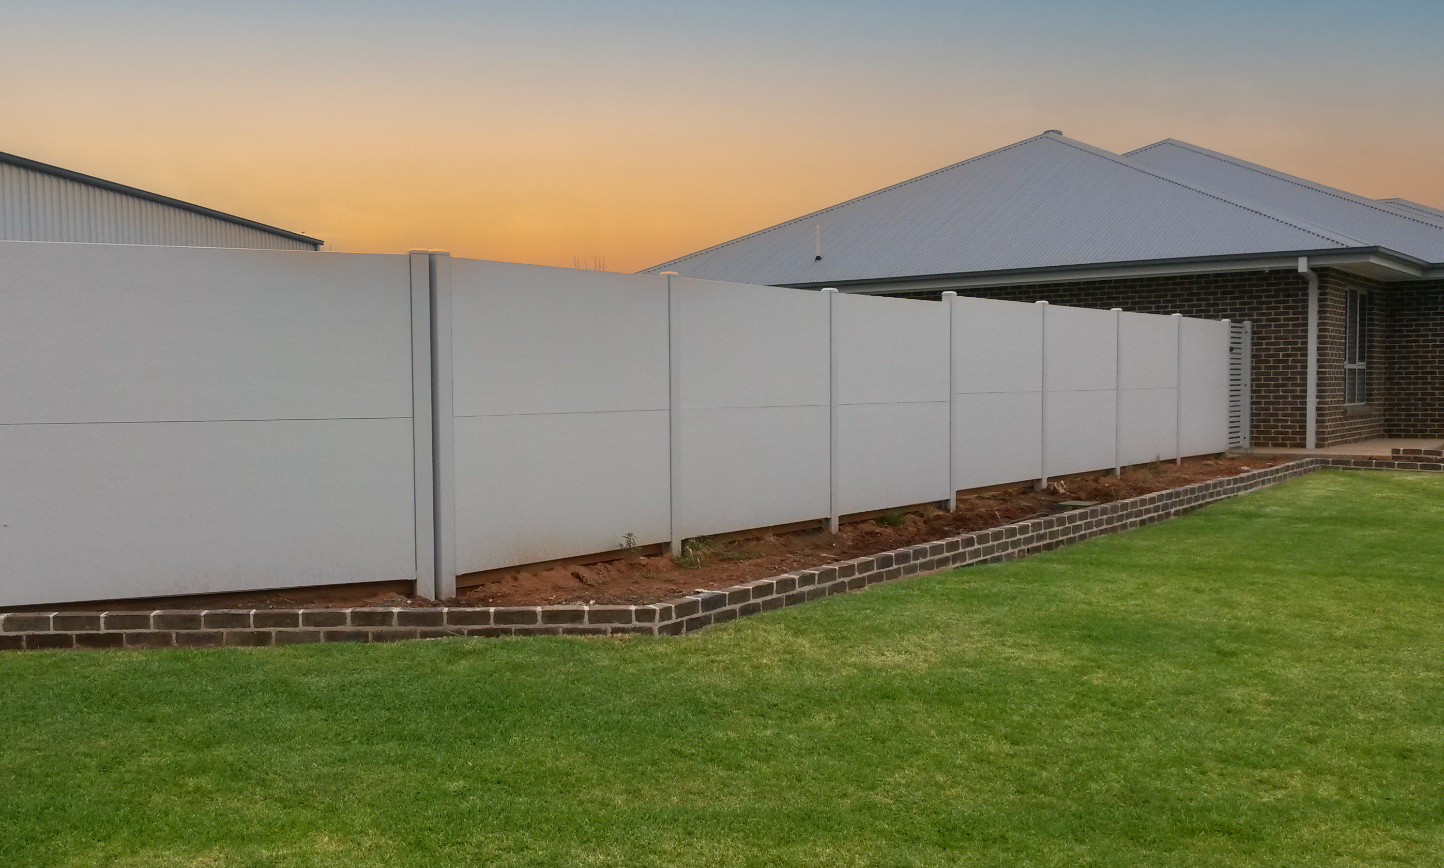
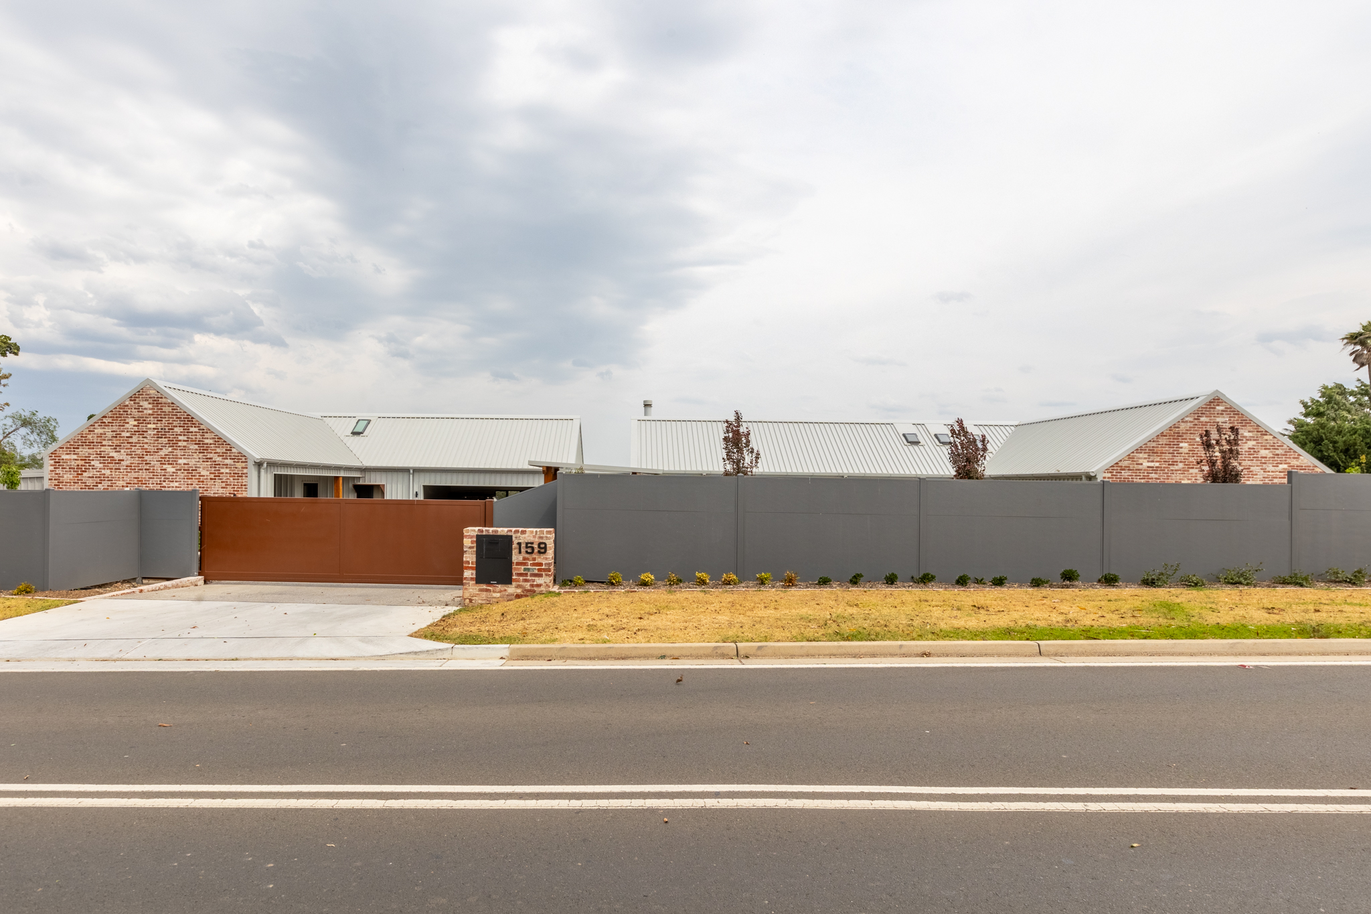
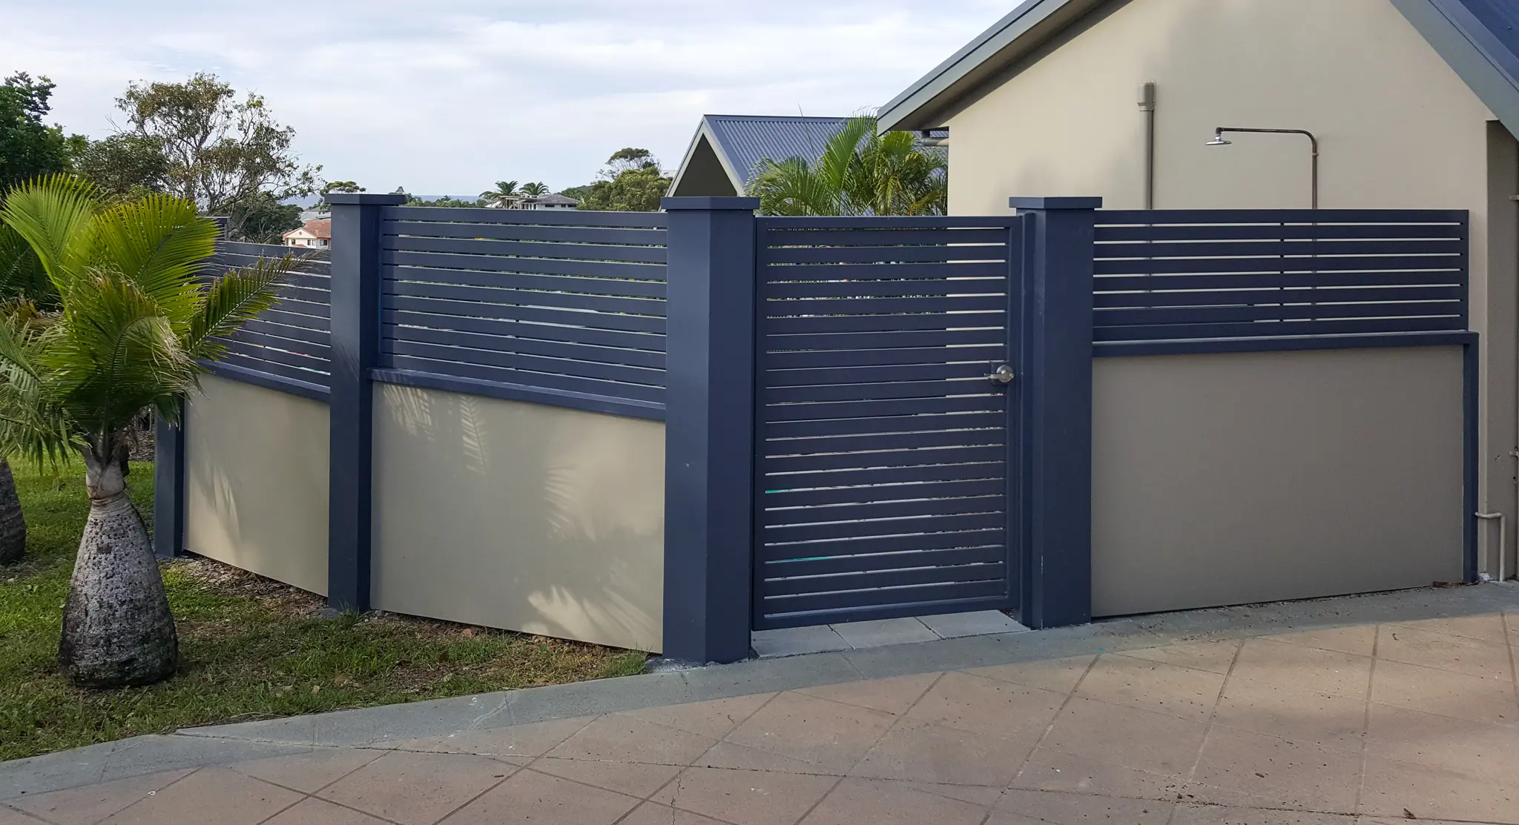
Project gallery

Project gallery

Delivered acoustic walls across commercial, industrial, childcare and residential sites.
Specification clause

Specification clause

A ready-to-adapt clause for your project specifications.
Commercial case study

Commercial case study

Certified commercial acoustic walls engineered to 5.5m, delivered through geotech and site-specific engineering.

Applications

One system, every setting.

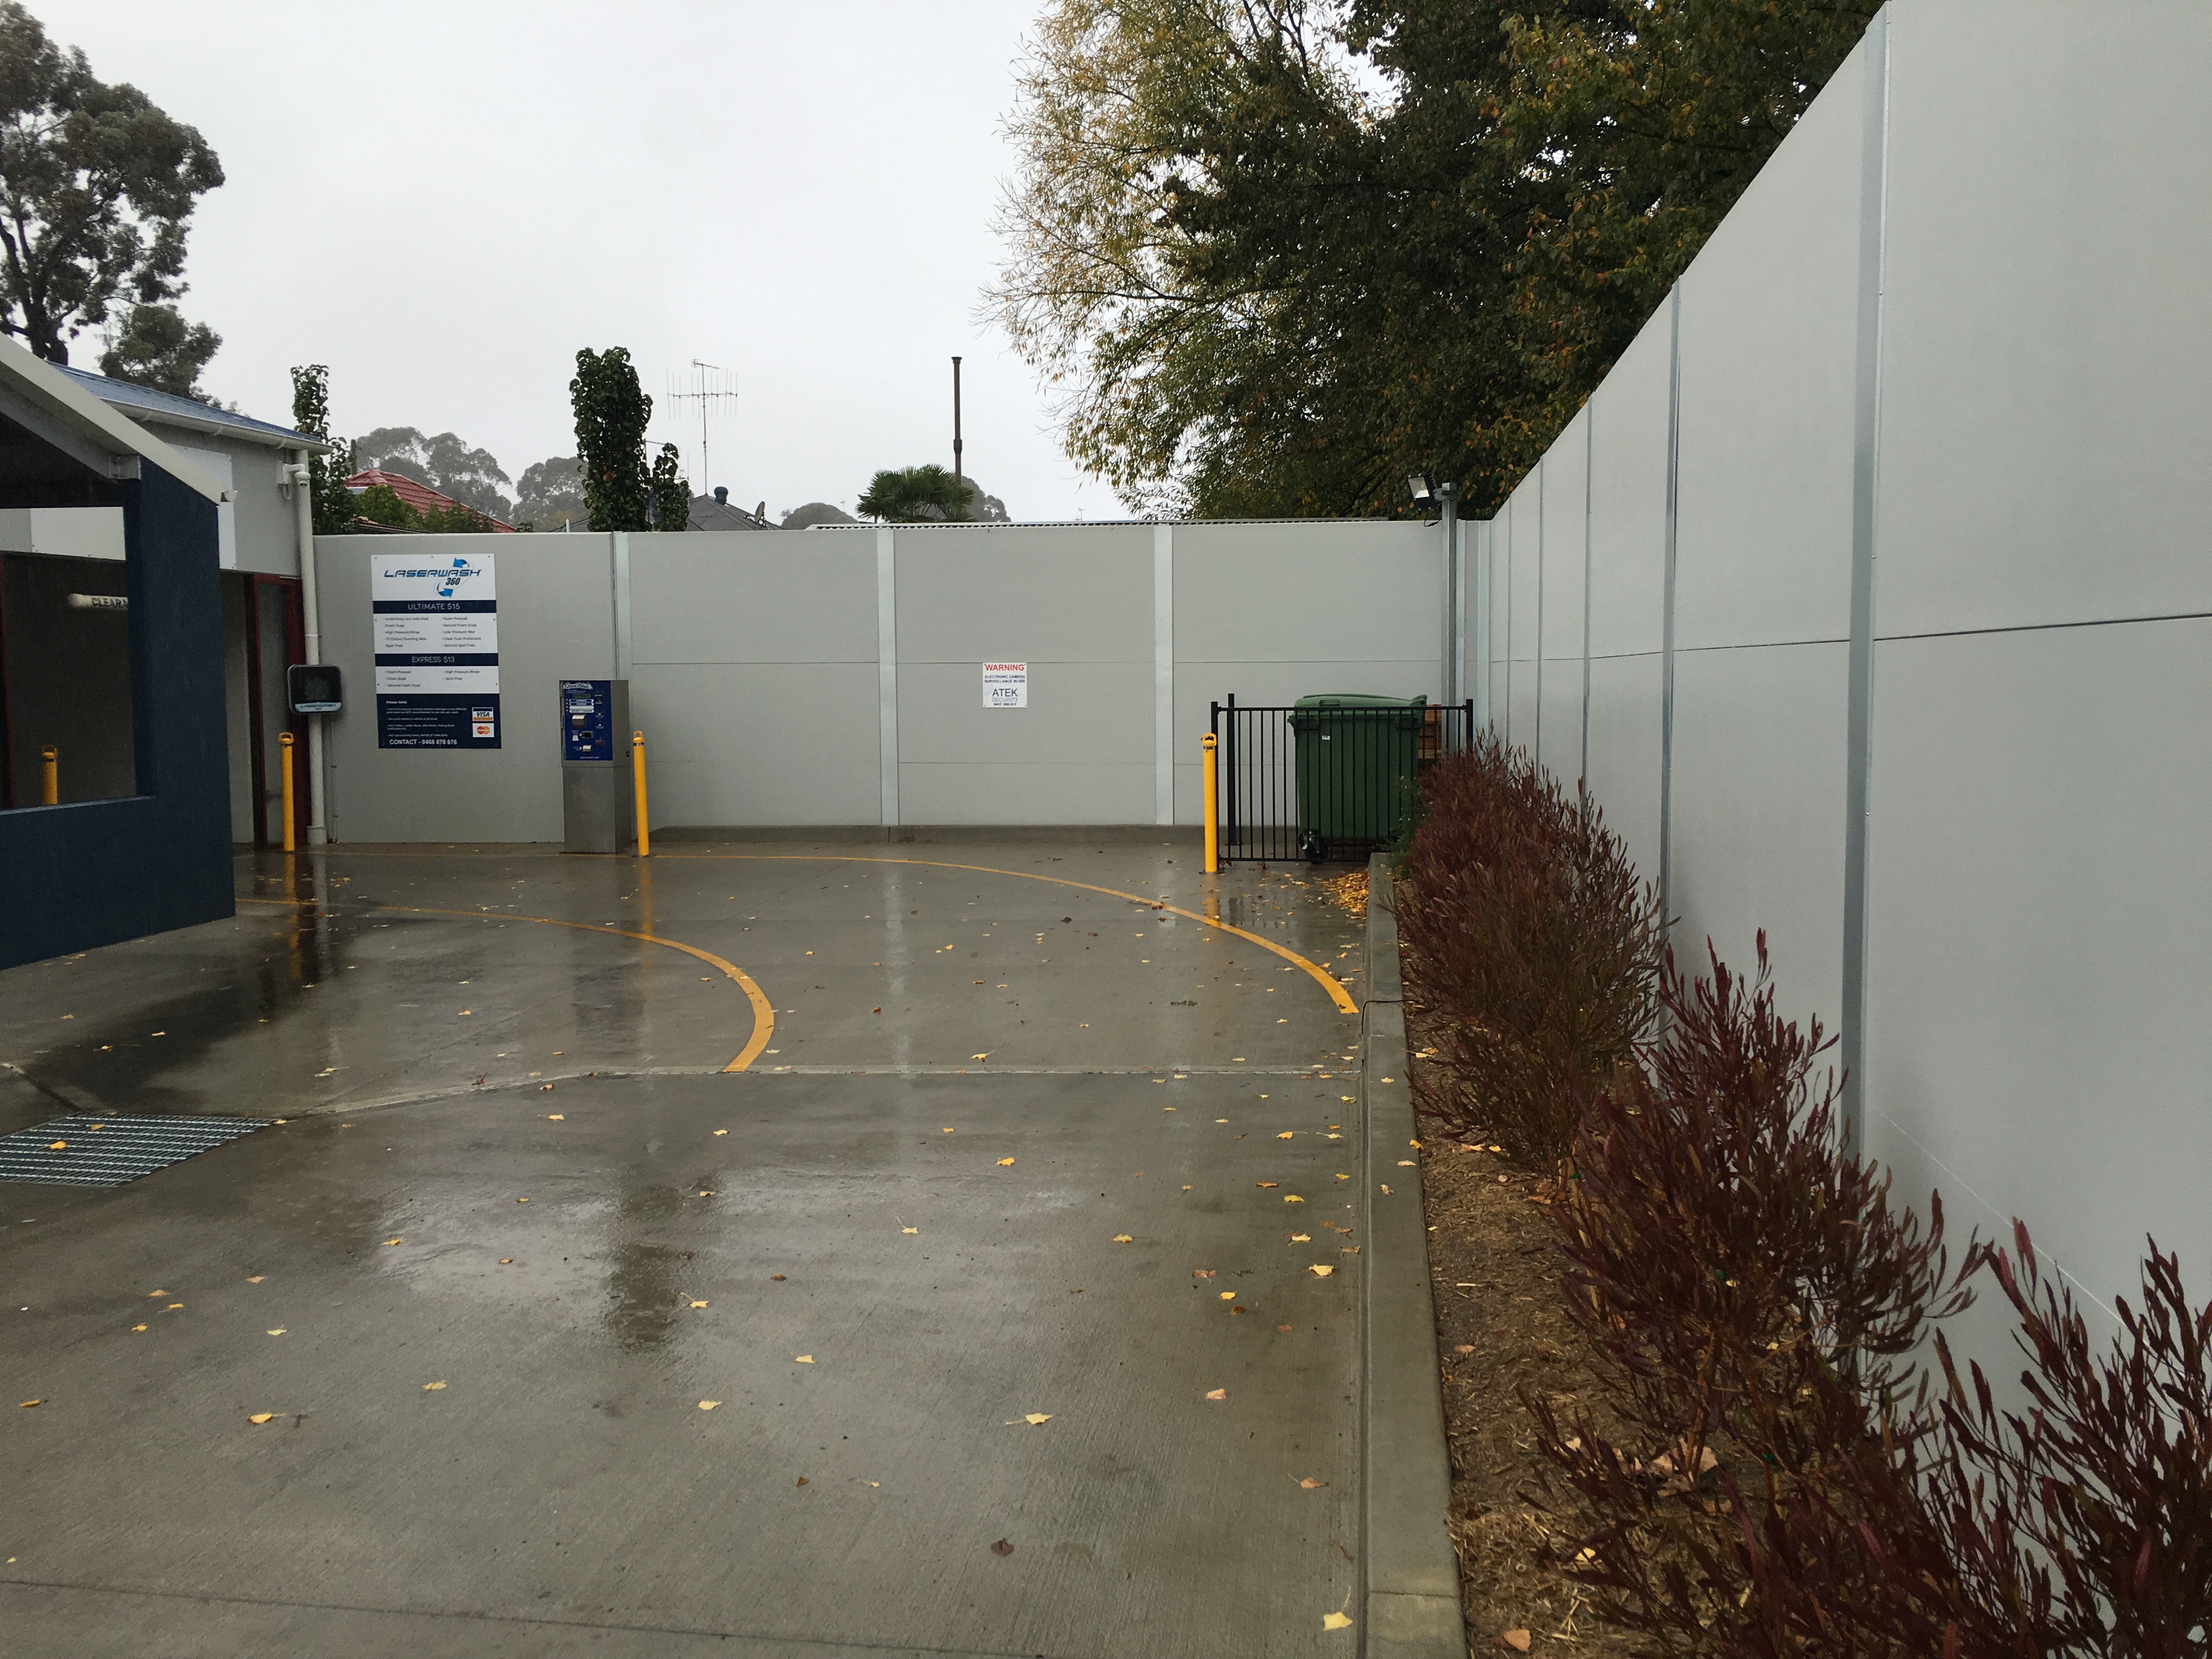
Commercial — Engineered acoustic barriers to 5.5m
CommercialEngineered acoustic barriers to 5.5m
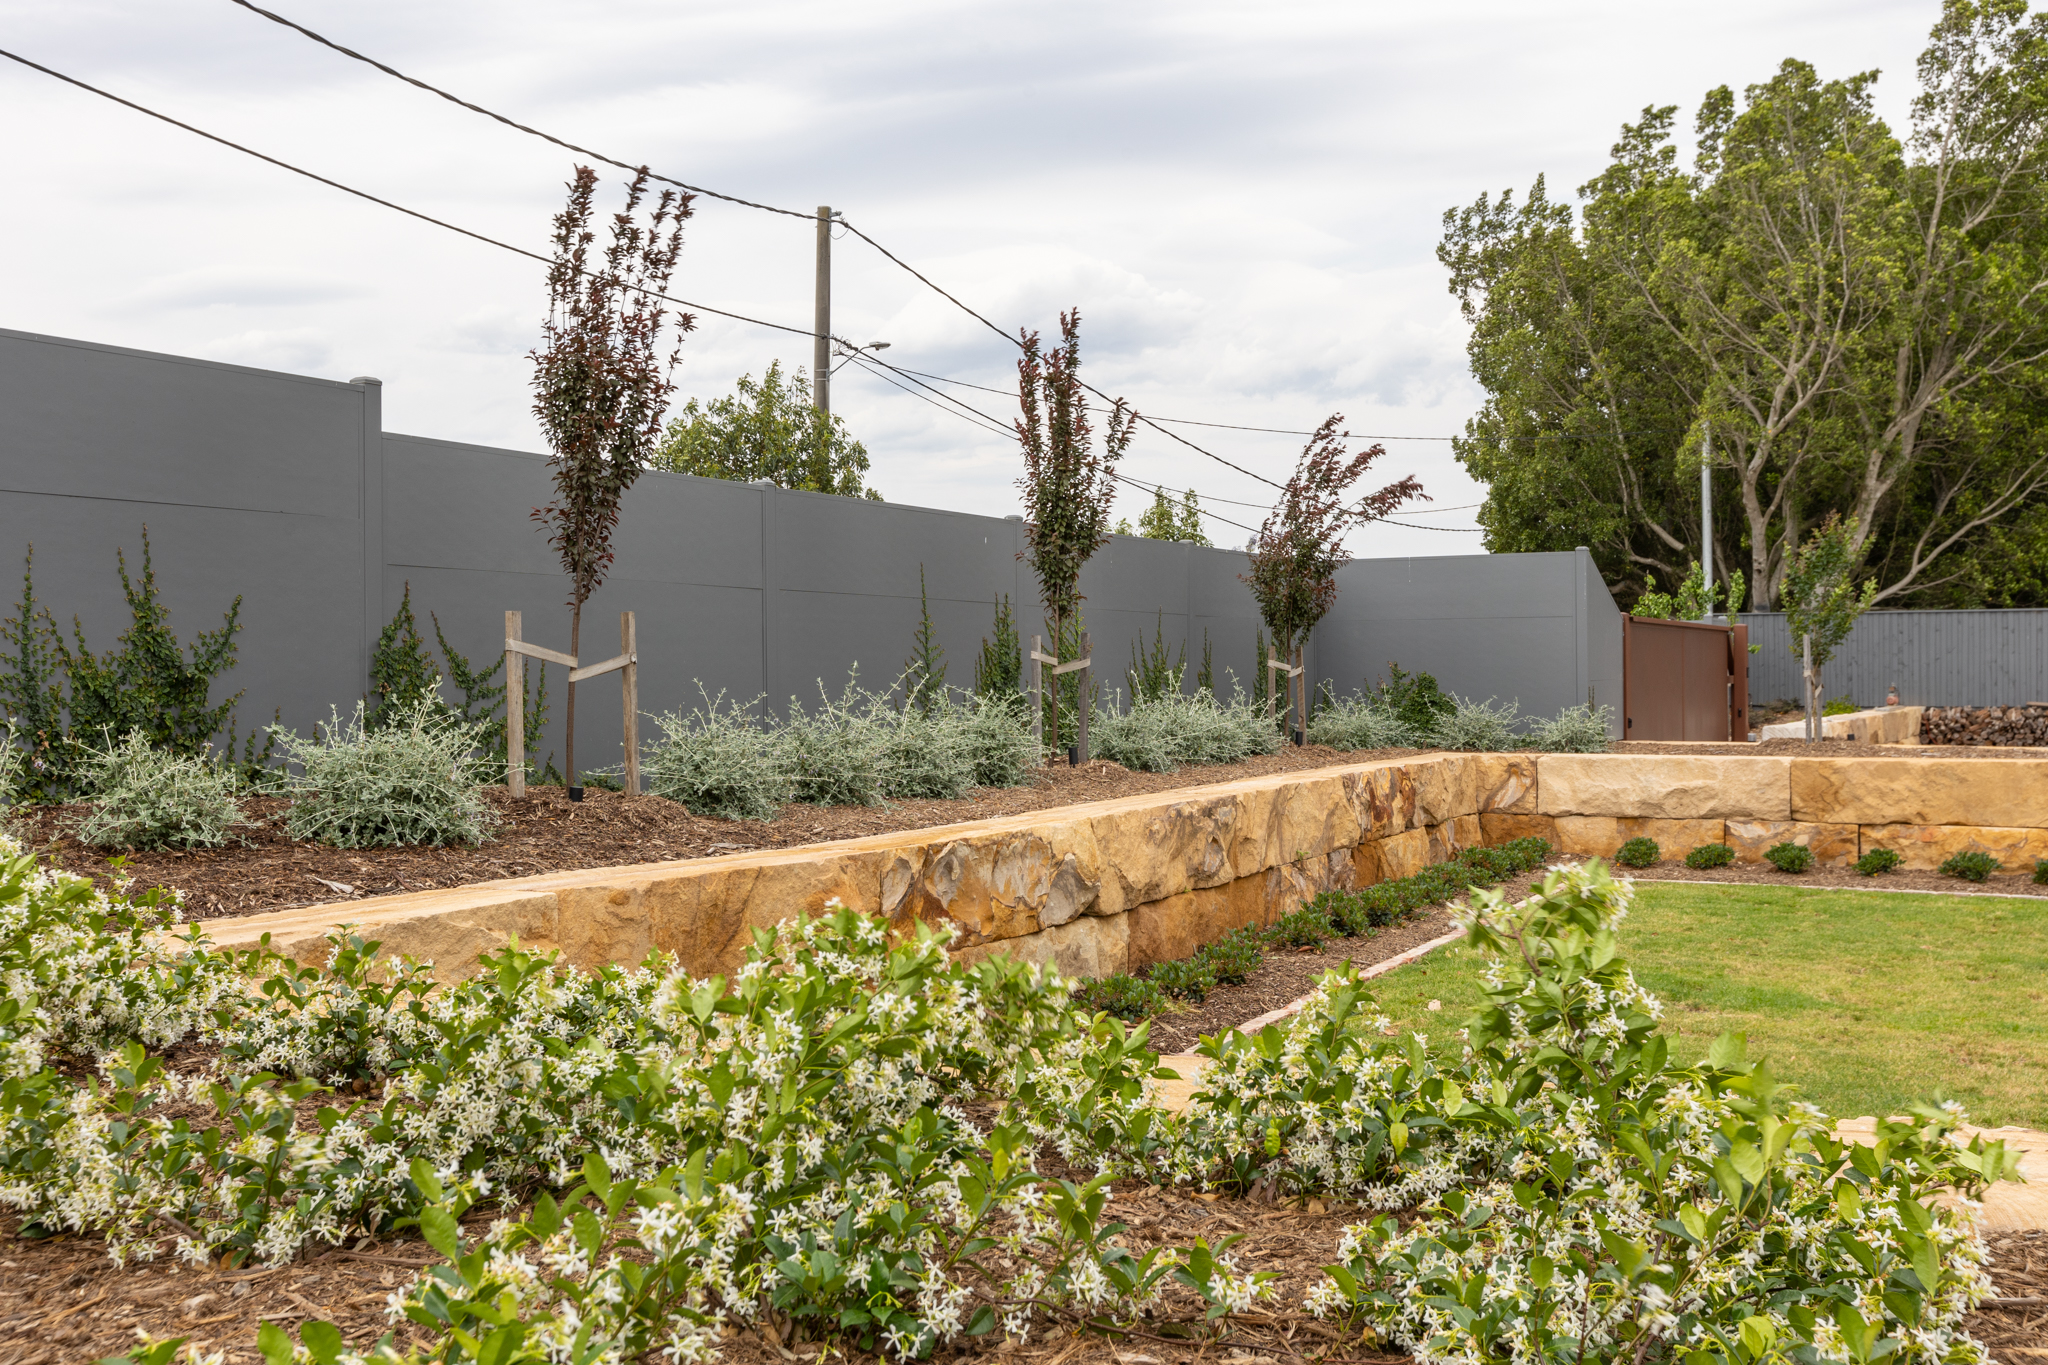
Industrial — Boundary and highway soundwalls
IndustrialBoundary and highway soundwalls
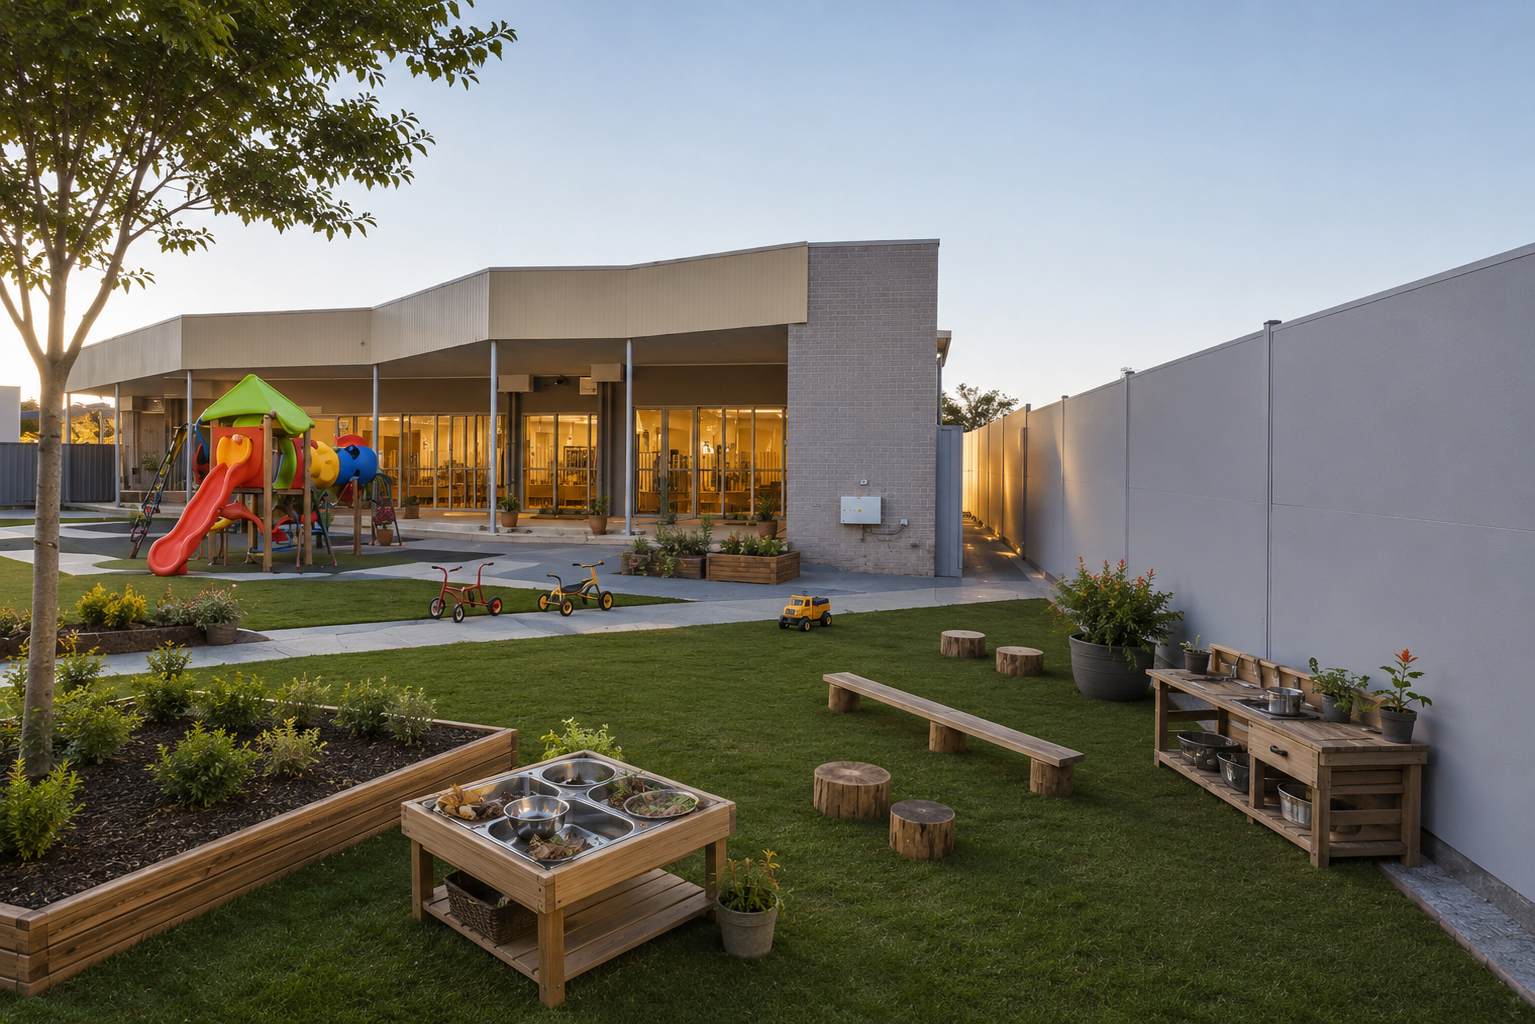
Childcare — Acoustic screening for play areas
ChildcareAcoustic screening for play areas
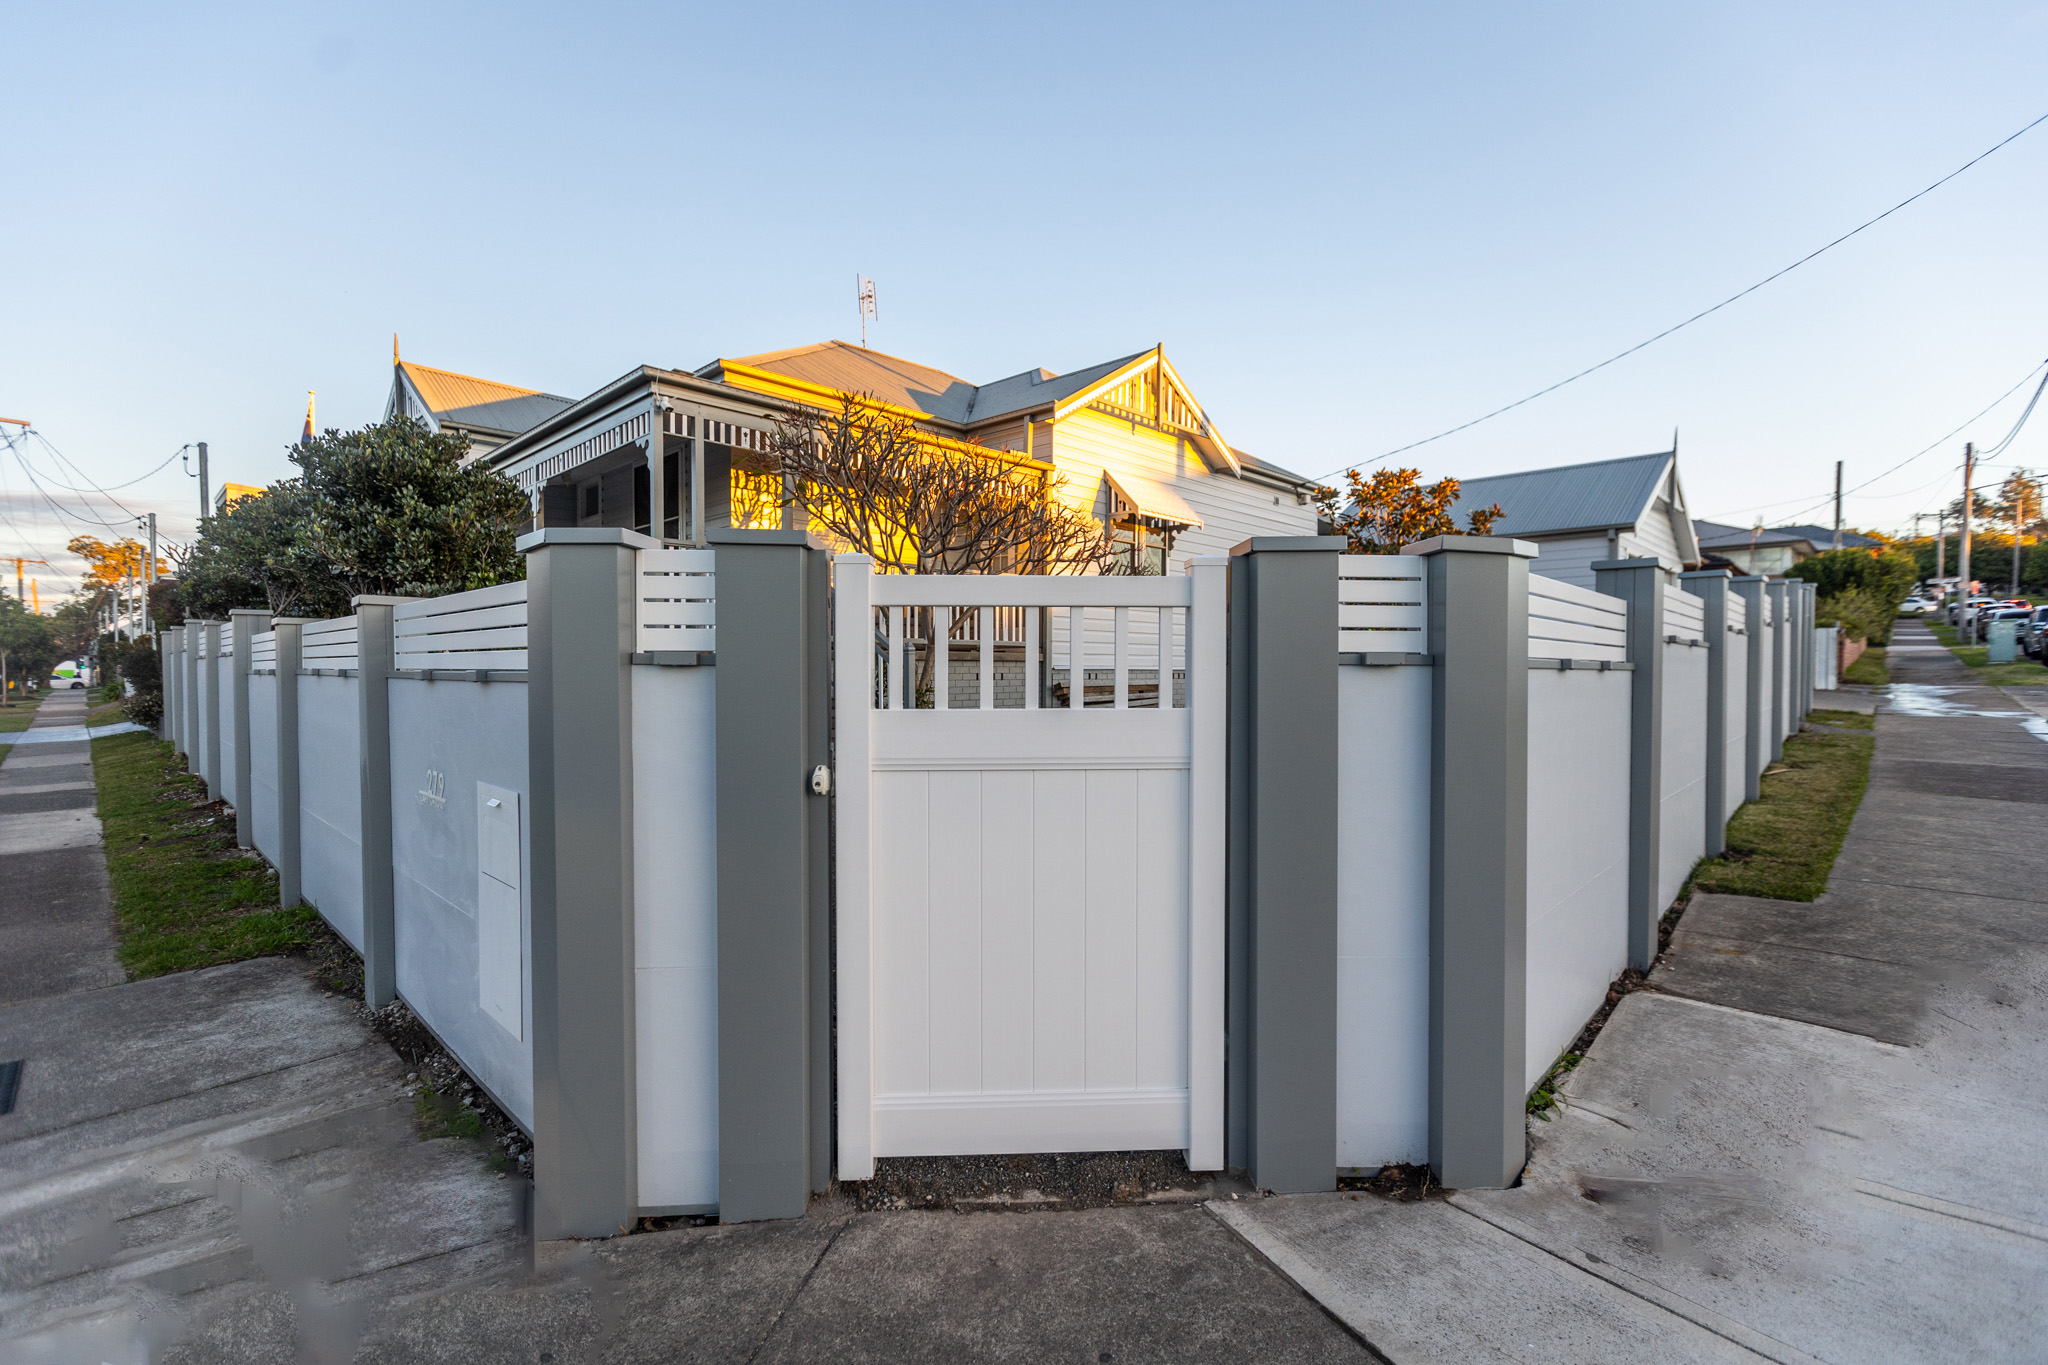
Residential — Rendered-masonry boundary walls
ResidentialRendered-masonry boundary walls

Family-owned manufacturing — production scheduled to your deadline, not a national queue.

Get the full engineering, acoustic and compliance pack.

Talk to our team

What our customers say

Take your next step

Ready when you are.

For more information on our systems, finishes and pricing, get a free quote.

Or get in touch — we can help answer your questions.

Quick Built Designs & Price Guide

Frequently asked questions.

QuickBuilt walls are lightweight, self-supporting modular panels that slide between posts — there's no need to build a frame or render block work. They deliver acoustic performance, privacy and a premium architectural finish in one system, install fast on most sites, and can be tailored with a range of heights, panel styles and finishes to suit your project.

Because the system is fully modular, installation comes down to four simple steps: dig the post holes, concrete the posts into the ground, slide the panels into place, then finish as desired. You can install it yourself as a keen DIYer, or we can arrange professional installation — just ask our team.

Yes — and significantly. The solid, mass-loaded panels are engineered as acoustic walls that can deliver 20+ dB of noise reduction, helping block and absorb noise from roads, rail corridors, neighbours and busy precincts so you get noticeably quieter, more private spaces. This performance isn't just theoretical — our walls have been professionally tested in a laboratory, and you're welcome to reach out to our technical staff for a copy of the test report. Acoustic performance increases with wall height and panel thickness, so the more demanding your site, the taller and thicker we'll typically specify — tell us about your location and noise source and we'll recommend the right configuration.

Each system has a standard maximum height — Slenderline and Grandline up to 3.0m, Slenderline Aluminium up to 2.4m, and Slenderline Folded up to 2.1m — which suits the vast majority of residential and commercial boundaries. For more demanding projects, our walls have been engineered up to 5.5m high, unlocking greater acoustic performance for road, rail and large-scale developments. Planning a wall above 5.5m? Reach out to our technical staff and we'll engineer a solution to suit your site.

Yes. Our Retainline panels integrate directly into the same wall to retain earth on sloping sites — up to 1000mm of retention as a standalone solution, or up to 750mm integrated into a boundary wall. Combining acoustic and retaining performance in a single wall means fewer trades on site and a cleaner, seamless finish.

Panels are supplied ready to paint with an exterior-grade acrylic in any colour you like, so the wall matches your home or development. You can also choose flush or expressed joints, different capping styles, and dress the wall up with slats, integrated lighting, tiling or stone cladding for a custom architectural look.

Slenderline Aluminium is designed for coastal and high-corrosion environments. It uses corrosion-resistant aluminium posts with 75mm panels, so you get the same acoustic and privacy benefits with materials suited to salt-air conditions.

Very little. The fibre-cement panels are durable and built for Australian conditions — there's no timber to rot or warp. An occasional clean and a repaint when you want to refresh the colour is generally all that's required over the life of the wall.

Approval requirements vary by council and depend on wall height and location, so it's best to confirm with your local council before you build. Where a wall sits on a shared boundary, it's also worth talking to your neighbour early. Our team can provide product specifications and engineering details to support your application.